

101 Fletcher Ln IBrewster, MA 02631
Mortgage Calculator
Monthly Payment (Est.)
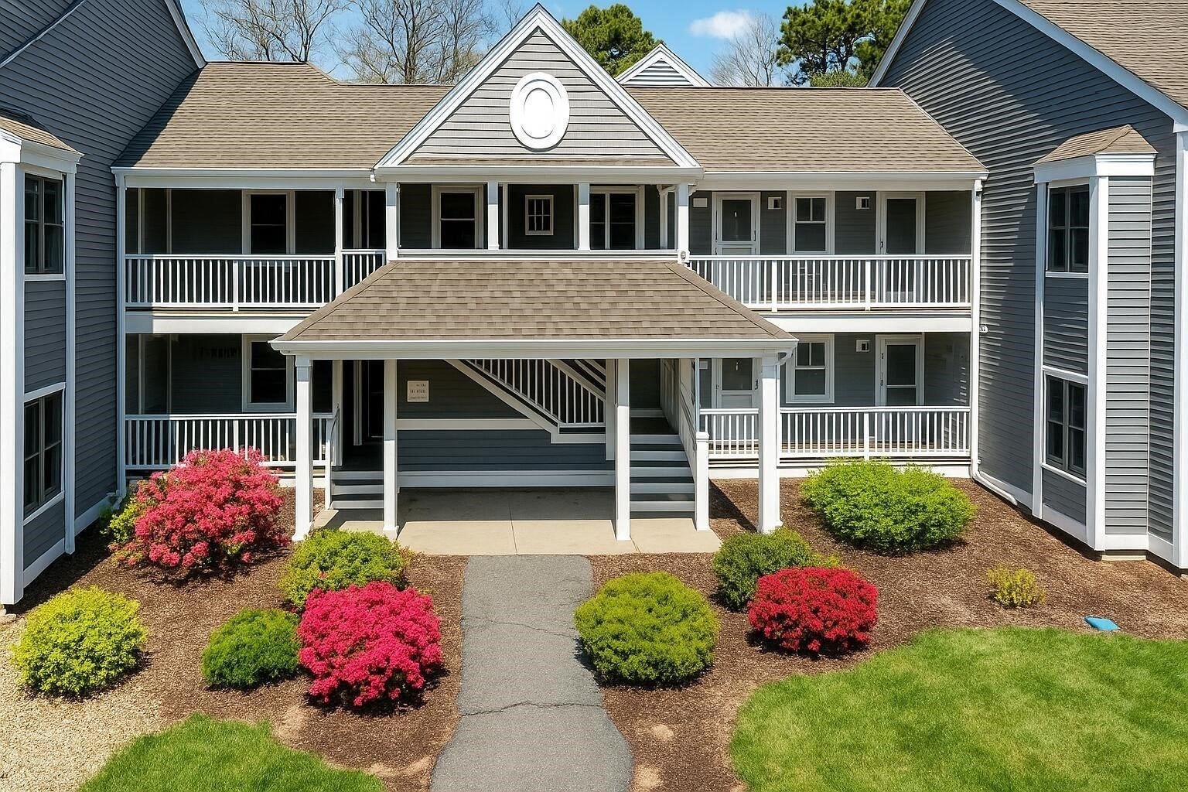
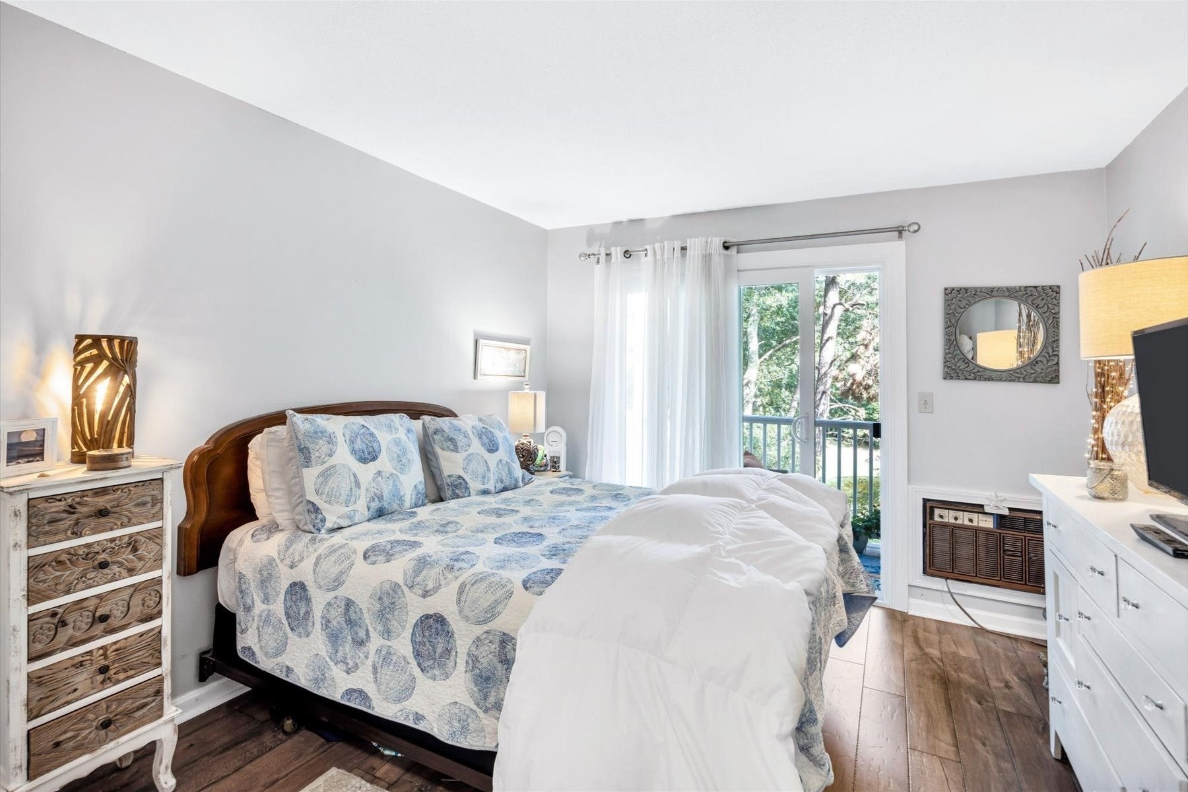
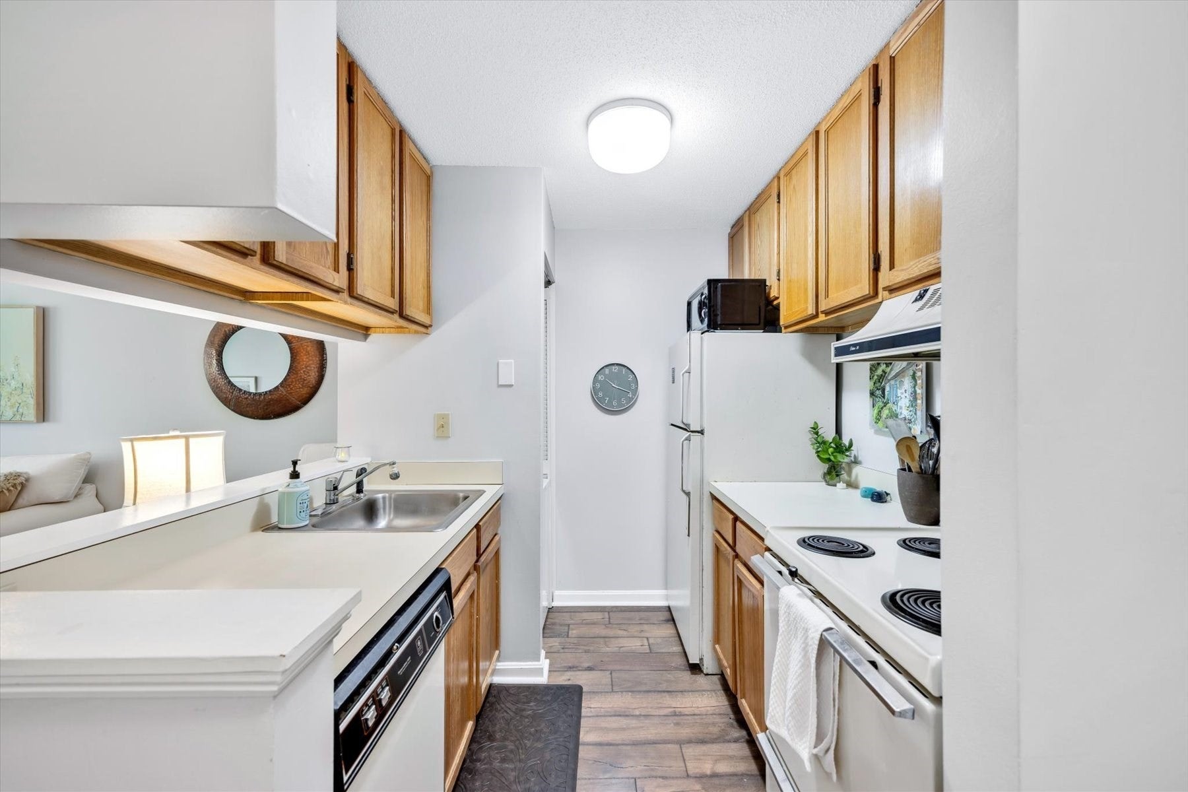
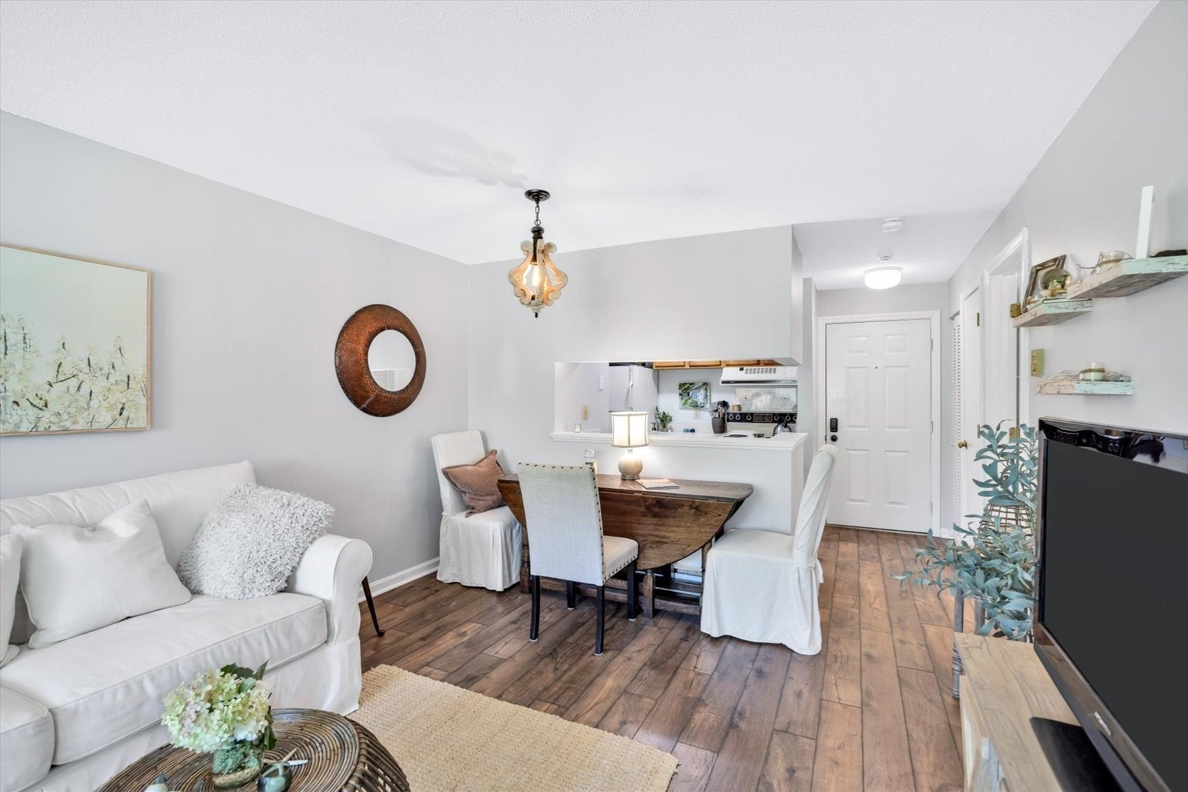
Enter an interest rate to see your estimated monthly payment.Welcome to easy, single-level living in the heart of the sought-after Ocean Edge community! This main-level 1-bedroom, 1-bathroom condo offers no-stairs convenience and private views overlooking the Ocean Edge Golf Course. Inside, an open floor plan creates a bright, airy space perfect for relaxing or entertaining, with the added ease of in-unit laundry. Whether you're looking for a full-time home, seasonal retreat, or investment opportunity, this move-in-ready unit checks all the boxes. As part of the coveted Ocean Edge community, membership options unlock a world of resort-style amenities including a pool, fitness center, private beach, golf course, and so much more. Enjoy the very best of Cape Cod living with comfort, convenience, and recreation right at your doorstep. Don't miss your chance to own a piece of one of Brewster's most desirable communities. Schedule your showing today!
| 2 weeks ago | Listing updated with changes from the MLS® | |
| 3 weeks ago | Price changed to $315,000 | |
| 3 weeks ago | Status changed to Active | |
| a month ago | Listing first seen on site |

The property listing data and information, or the Images, set forth herein were provided to MLS Property Information Network, Inc. from third party sources, including sellers, lessors, landlords, and public records, and were compiled by MLS Property Information Network, Inc. The property listing data and information, and the Images, are for the personal, non-commercial use of consumers having a good faith interest in purchasing, leasing or renting listed properties of the type displayed to them and may not be used for any purpose other than to identify prospective properties which such consumers may have a good faith interest in purchasing, leasing or renting. MLS Property Information Network, Inc. and its subscribers disclaim any and all representations and warranties as to the accuracy of the property listing data and information, or as to the accuracy of any of the Images, set forth herein.
Last checked 2026-10-18 05:51 AM UTC